Counters, Storage, And Traffic Flow
A good outdoor kitchen gives the cook room to work without blocking guests from moving through the patio. Counter length, landing space beside the grill, trash location, seating clearance, and door swings all matter. Cedar Ridge Outdoor Living encourages homeowners to think through how food moves from the indoor kitchen, where serving dishes land, and where people naturally gather during a cookout.
- Site conditions reviewed
- Scope explained clearly
- Photos and measurements encouraged
- Phasing discussed when useful
Weather Exposure Around The Kitchen
Wichita wind, sun, storms, and freeze cycles affect outdoor kitchen comfort and durability. Open lots may need wind-aware grill placement. Hot afternoon sun may change where seating belongs. Downspouts and patio slope should keep water away from the kitchen face and electrical areas. Materials should be selected for outdoor exposure instead of indoor appearance alone.
- Site conditions reviewed
- Scope explained clearly
- Photos and measurements encouraged
- Phasing discussed when useful
Estimate Planning For Outdoor Kitchens
An outdoor kitchen estimate should clarify the footprint, appliances, counter surfaces, utility assumptions, patio work, access, drainage, lighting, and any phased decisions. Some homeowners start with the patio and utility rough-ins, then add the kitchen body later. Others build the full cooking zone at once. A clear scope lets the homeowner compare options without losing sight of the required site work.
- Site conditions reviewed
- Scope explained clearly
- Photos and measurements encouraged
- Phasing discussed when useful
Lighting And Patio Connections
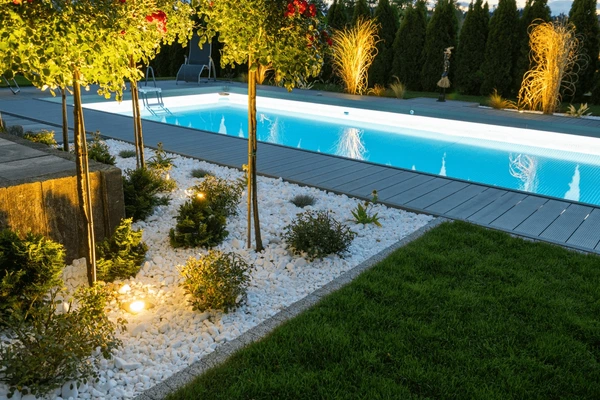
Lighting is especially useful around outdoor kitchens because cooking continues after sunset and guests need safe paths back to doors, steps, and seating areas. Low-voltage lighting, task lighting, and accent lighting should be routed before hardscape is closed where possible. The patio design should also leave space for furniture, coolers, and safe movement around hot surfaces.
Appliance Choices Should Match The Way You Cook
A built-in grill is only one part of an outdoor kitchen. Homeowners may also want refrigerator space, drawers, doors, trash storage, a side burner, a smoker location, or a simple serving counter that keeps guests out of the cooking lane. Each choice changes clearances, utility needs, ventilation, and the amount of counter space that feels comfortable. Cedar Ridge Outdoor Living helps narrow the wish list into a layout that fits the patio footprint instead of crowding the yard with features that will be hard to use.
- Grill and burner clearance
- Storage and trash location
- Counter space for serving
- Appliance access planning
Service Access Matters After Installation
The best kitchen layout still needs practical access after the project is complete. Shutoffs, outlets, appliance panels, drains, and cleanout points should not be buried behind masonry or blocked by furniture. If a feature needs seasonal attention, the plan should leave a way to reach it without tearing apart the finished patio. This is especially important when an outdoor kitchen connects to walls, seat walls, lighting, or a covered area. Planning for serviceability helps the kitchen stay useful long after the first cookout.
- Utility shutoff access
- Appliance service panels
- Furniture clearance
- Seasonal maintenance access
Practical Expectations Before Build Day
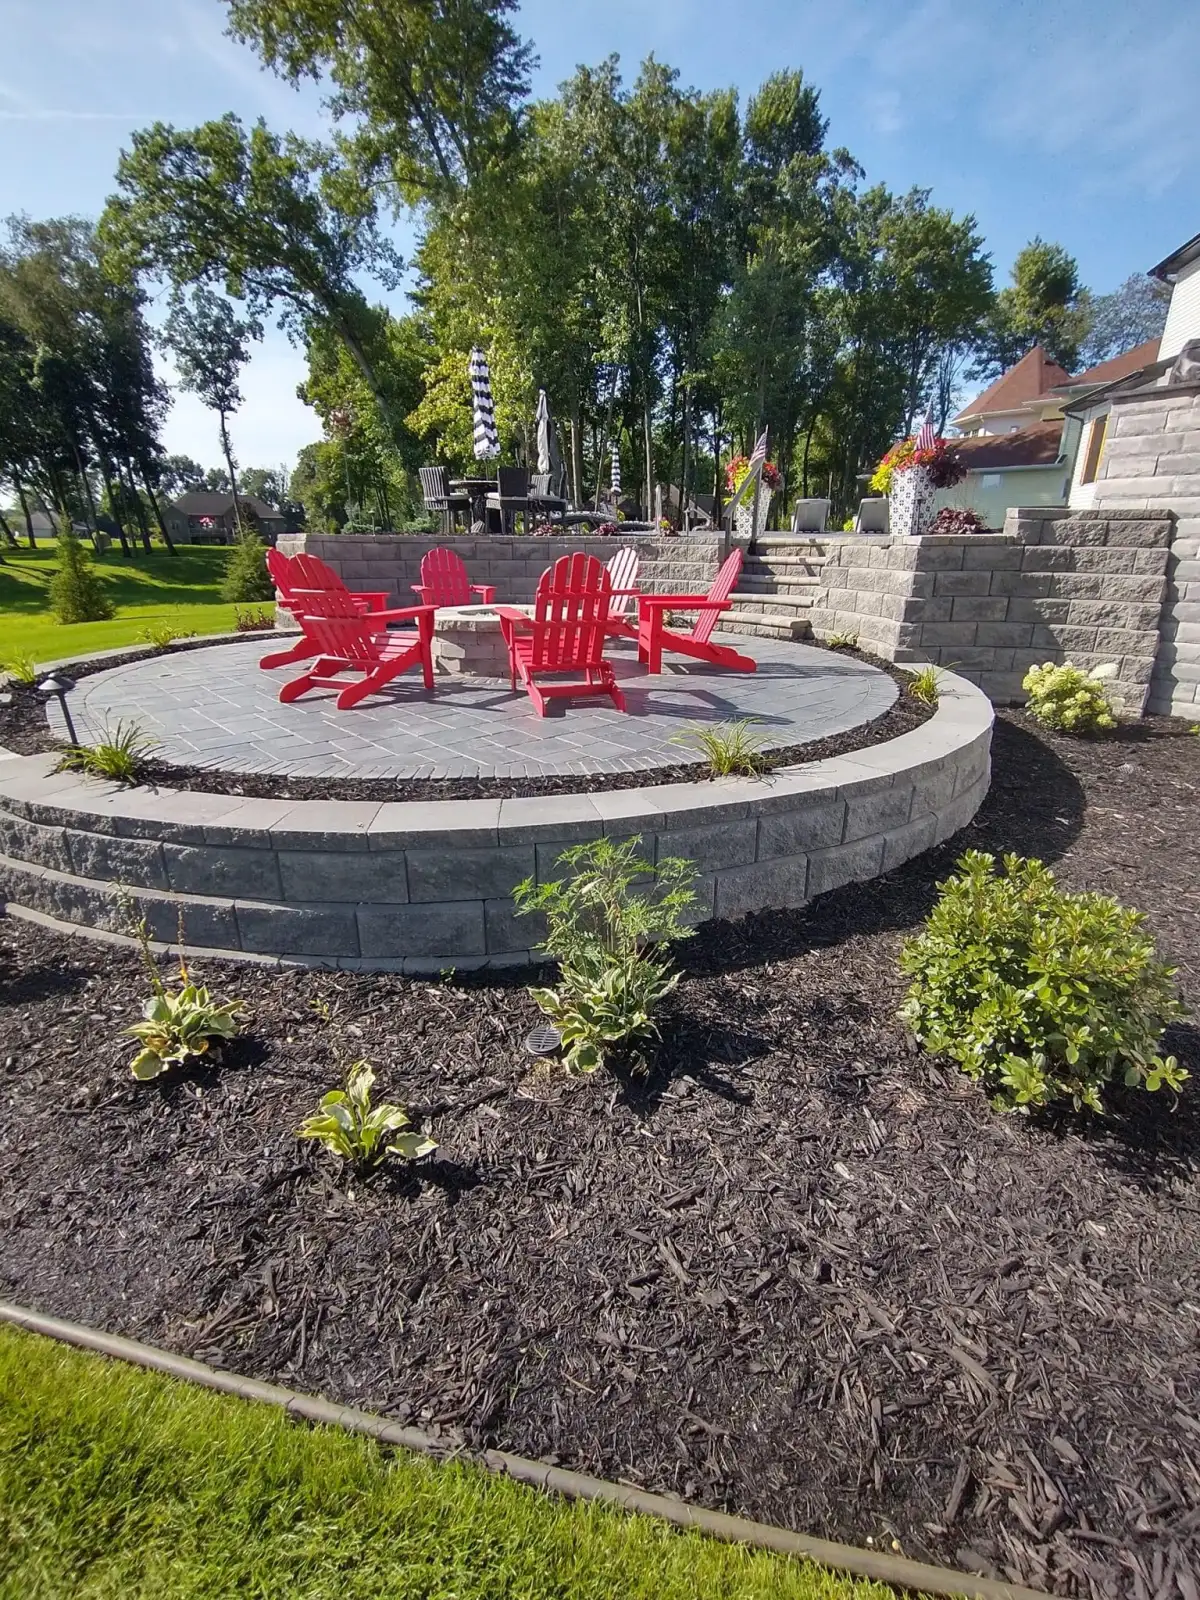
Before build day, homeowners should expect decisions about appliance models, counter material, finish style, utility locations, and any required trade coordination. Photos and rough measurements help the first conversation, but a site review is usually needed for access, grade, and utility planning. Cedar Ridge Outdoor Living keeps the process focused on what will make the kitchen usable, serviceable, and connected to the rest of the yard.
- Site conditions reviewed
- Scope explained clearly
- Photos and measurements encouraged
- Phasing discussed when useful
Booking Questions For Outdoor Kitchen Scope
Before an outdoor kitchen estimate is useful, homeowners should decide how they actually cook outside. A built-in grill, prep counter, storage cabinet, trash pullout, sink, refrigerator, or bar seating area all change the footprint and utility conversation. Cedar Ridge Outdoor Living can help separate must-have features from later upgrades so the first phase fits the budget and still leaves a smart path forward. The patio below the kitchen also matters. It needs enough space for people to pass behind the cook, a surface that handles traffic, drainage that does not push water toward cabinetry, and lighting that makes evening prep comfortable. Those choices are easier to coordinate before the patio and kitchen are treated as separate projects.
- Grill and counter clearance
- Utility and appliance planning
- Traffic flow behind the cook
- Lighting and drainage coordination